“Will everything fit?”
Arrange furniture around the way the room will be used.
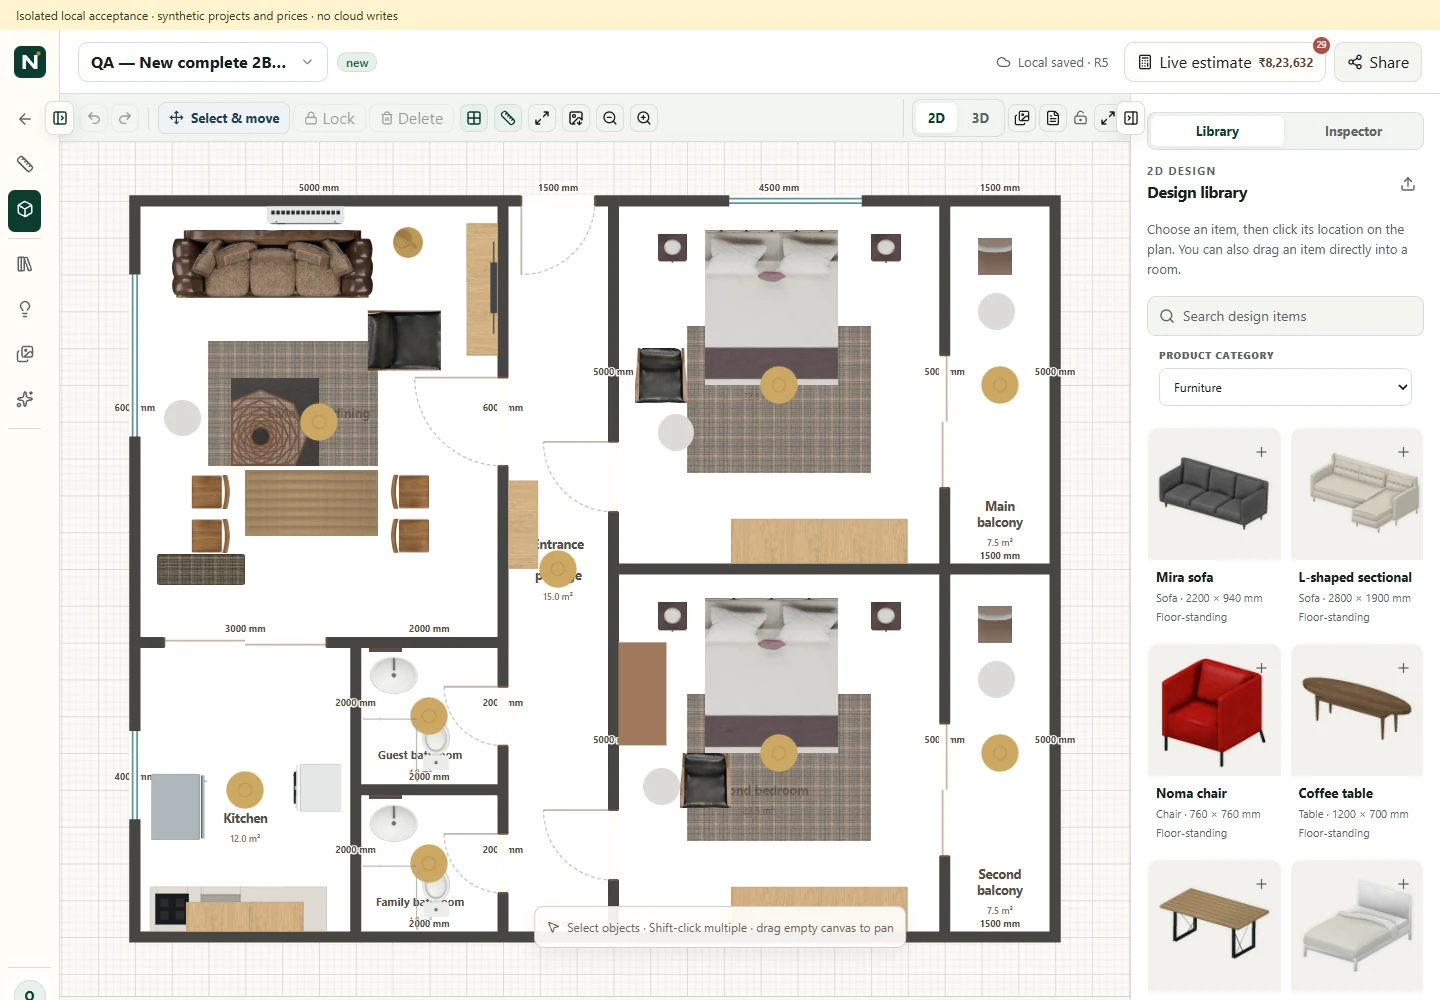
Scroll to inspect the detail. Press Escape or tap outside to close.
 Open Studio
INTERIOR DESIGN SOFTWARE / NEEVA STUDIO
Turn a measured floor plan into a furnished interior your client can explore — with an itemised quotation to move the conversation forward.
For interior professionals. Access by invitation.
 Start with a plan. See the whole picture.
MAKE THE NEXT DECISION EASIER
Help your client move from imagining the space
to understanding the design and the detail.
Arrange furniture around the way the room will be used.
Scroll to inspect the detail. Press Escape or tap outside to close.
Show the relationship between rooms, furniture and finishes.
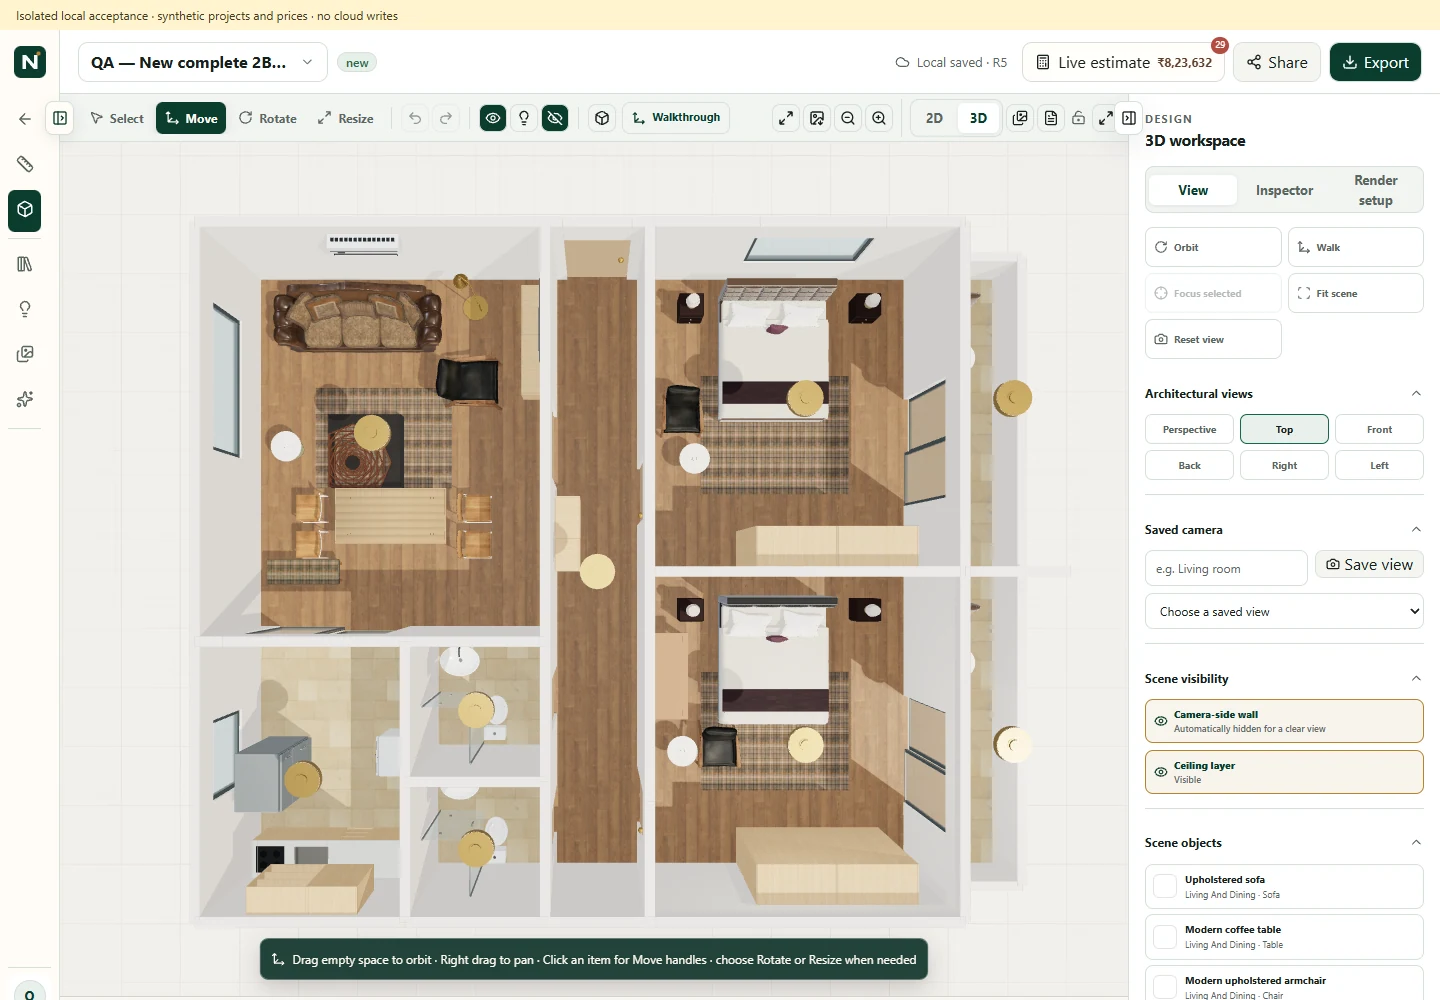
Scroll to inspect the detail. Press Escape or tap outside to close.
Review quantities and rates before sharing the proposal.
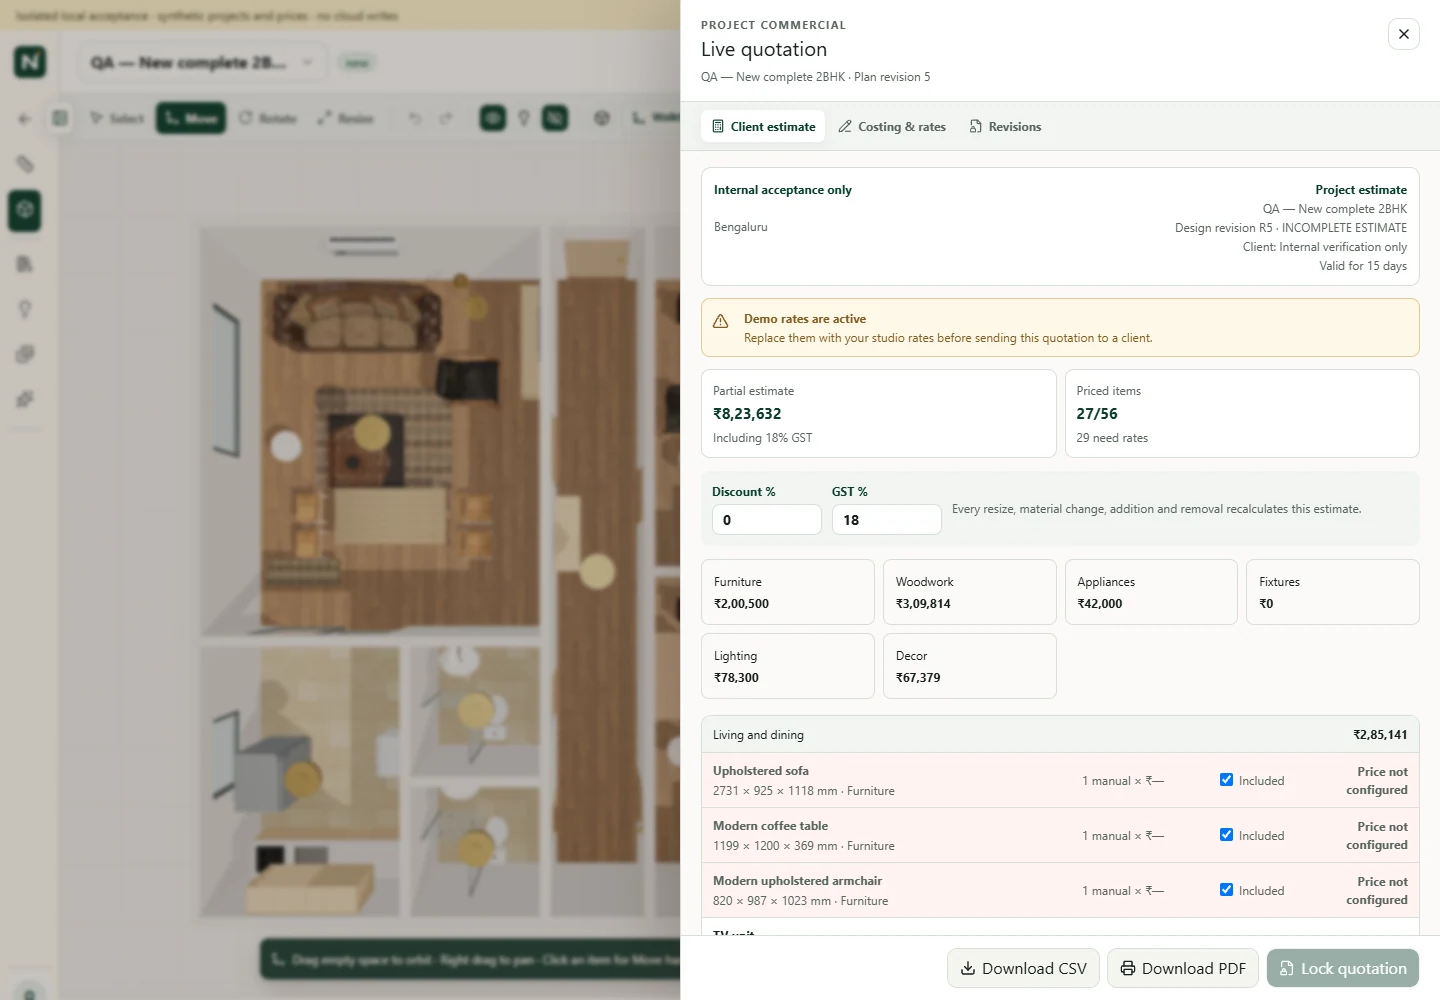
Scroll to inspect the detail. Press Escape or tap outside to close.
FROM THE PLAN TO THE PRESENTATION
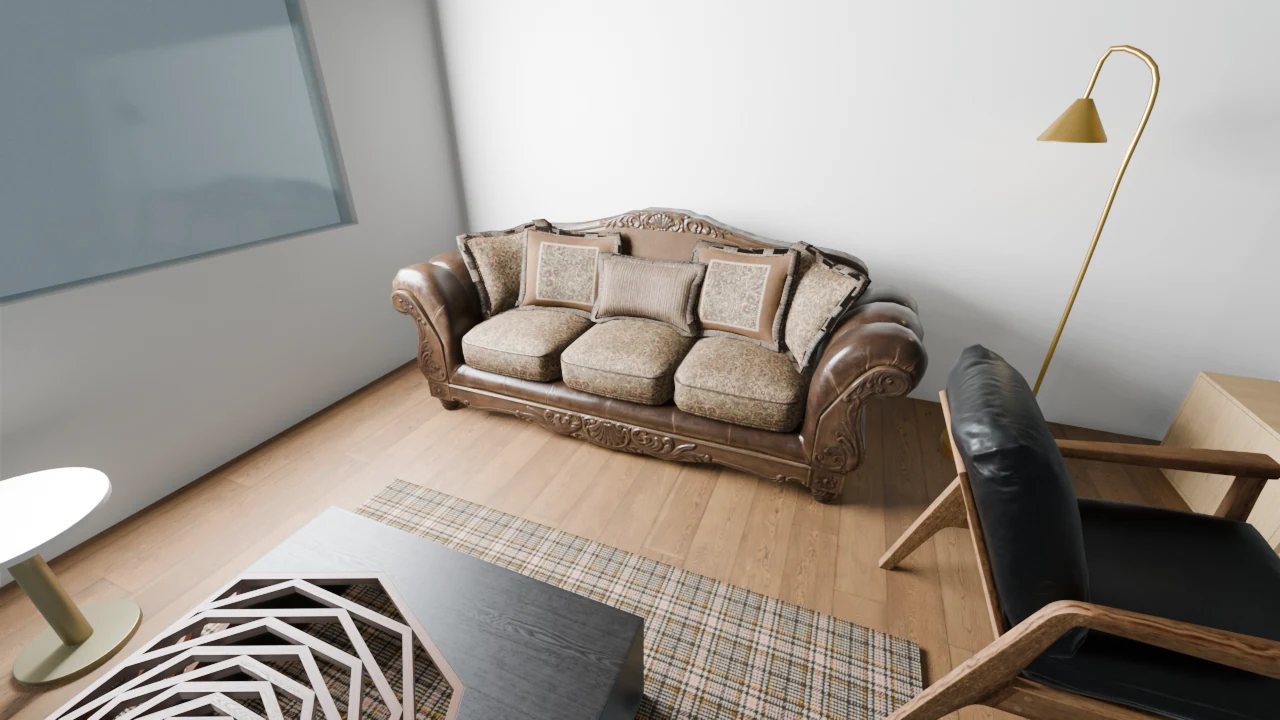
Furniture, finishes and proportions, brought together in the same Studio project. Show the room, discuss the details, and move the design forward.
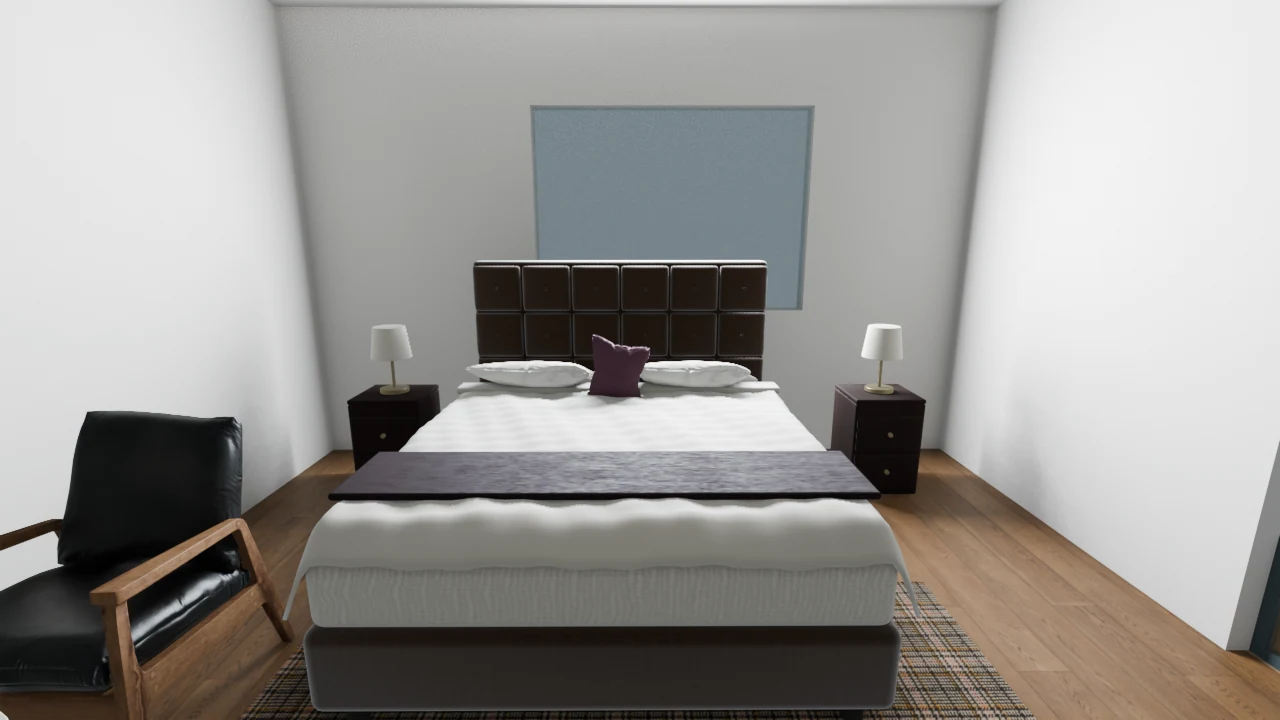
Actual Studio renders of the furnished sample flat. Open either image to explore the detail.
SEE THE SOFTWARE AT WORK
A recording of the real workspace. Press play to follow the sample project.
BUILT AROUND THE WORK YOU DO
FOR THE DESIGNER
Resolve the layout, choose furniture and show the room before the client commits.
FOR THE STUDIO OWNER
Review the design and its quantities together. Set your own rates before sharing the proposal.
FOR DESIGN-BUILD TEAMS
Carry the agreed design into drawings and schedules for professional site and factory review.
THE PRACTICAL DETAILS
From getting access to working with your own products, here’s what to know before you start.
Yes. Watch the real workspace recording on this page, or contact Neeva for a personal demo based on the way your team works.
Interior designers, studio owners and design-build teams who need to plan spaces, present interiors and prepare quotations.
Studio access is invitation-only. Contact Neeva for a demo and access options. Already invited? Open Studio and sign in with your approved account.
Yes. Work with your product assets and editable quotation rates. Review specifications, supplier rates and installation costs before issuing a proposal.
Actual Neeva Studio screens and Blender renders from a synthetic sample flat. Products and prices are demonstration data. No AI-generated interior images are used on this page.
Ask Neeva for current access and pricing options. Drawings and schedules support professional review; site verification and factory approval remain part of your delivery process.
YOUR NEXT PROJECT STARTS WITH A CONVERSATION
See how your team could plan a room, present the design and prepare a proposal with Neeva Studio.
Talk to Neeva Opens WhatsApp. You choose when to send.Call +91 63031 17607